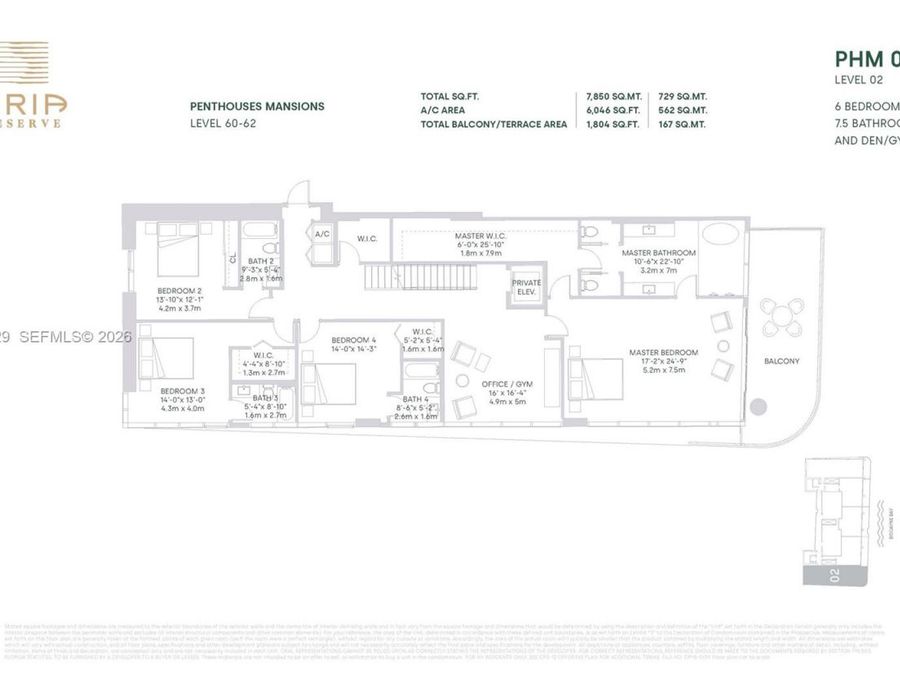
700 NE 24th St, Unit PH6005
Miami, FL 33137

Listed at $45,000.00 / Monthly

Details

  • MLS# A12024029
  • Rental - Condominium
  • Status Active
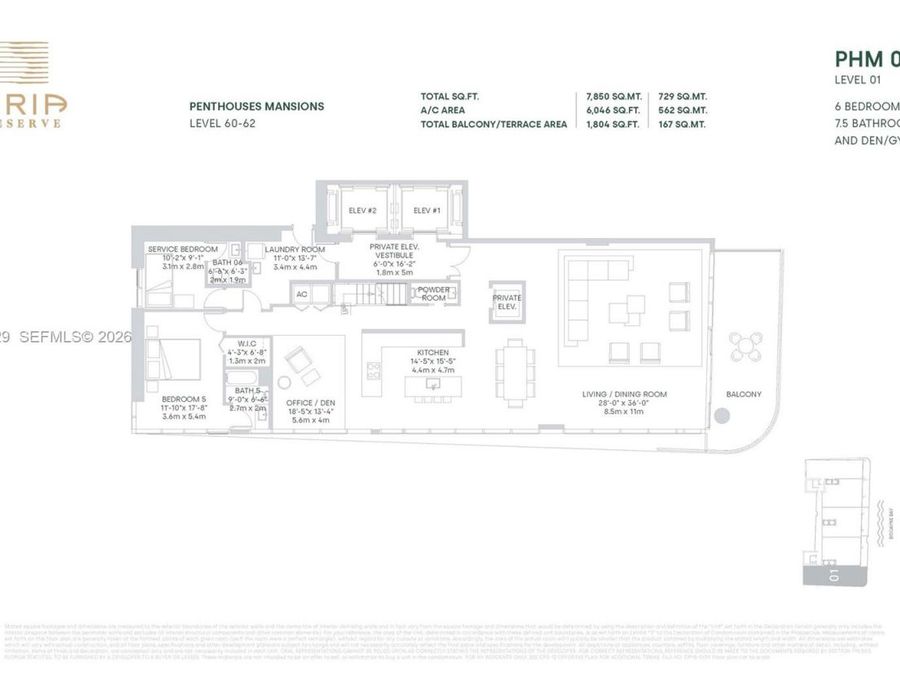
  • 6 Bedrooms
  • 7 full 1 partial Bathrooms
  • 6,046 Square Feet
  • 0 Lot Size
  • Built in 2025
  • Local Schools

Description

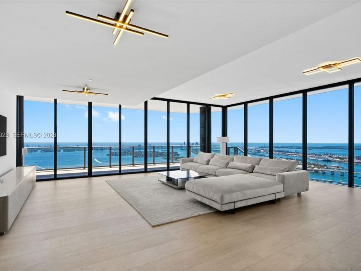
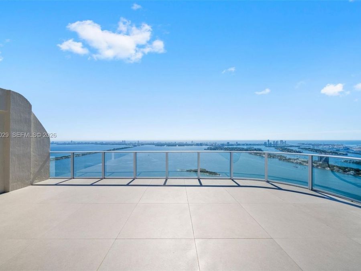
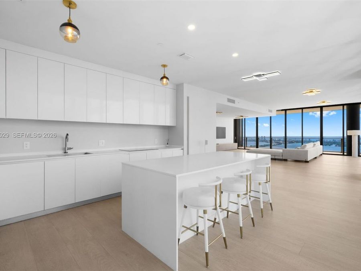
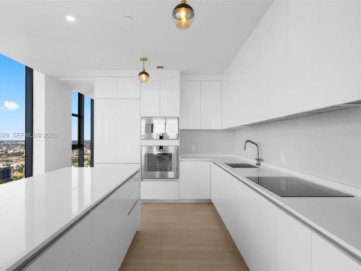
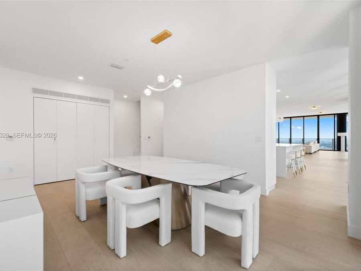
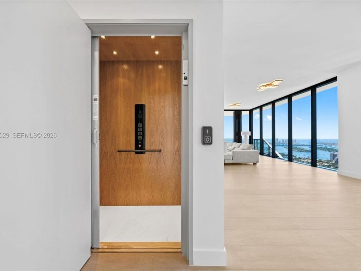
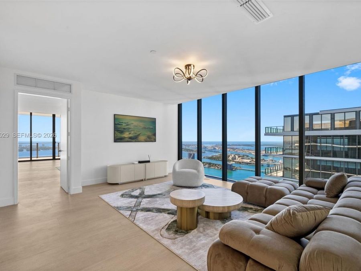
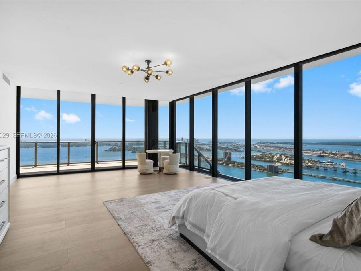
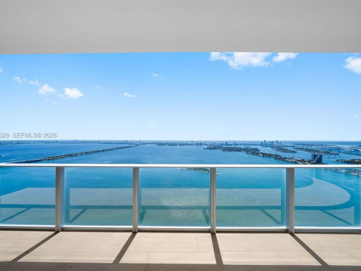
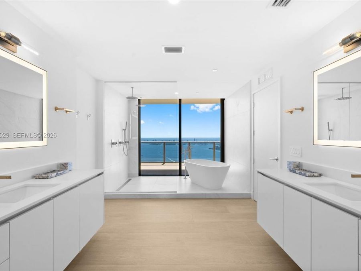
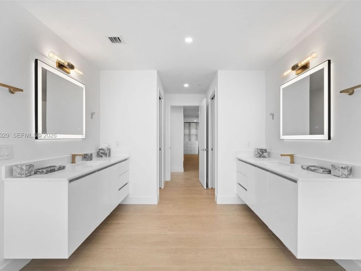
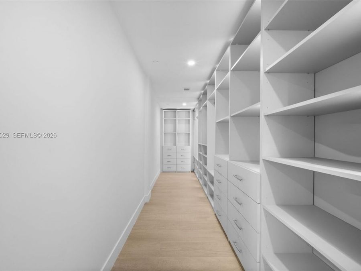
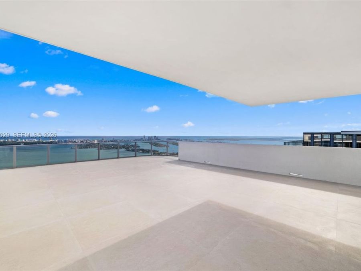
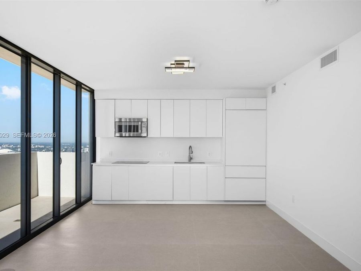
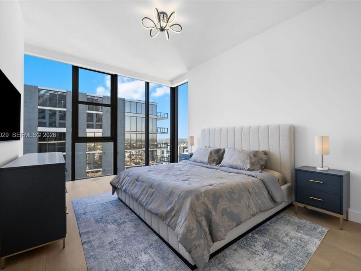
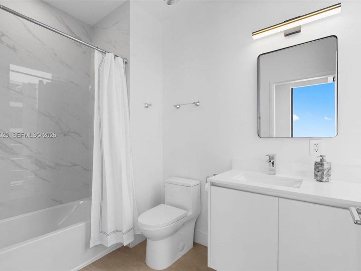
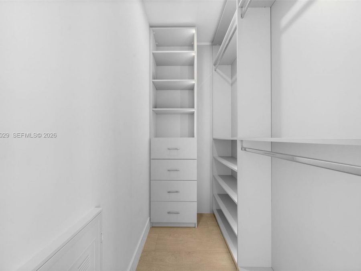
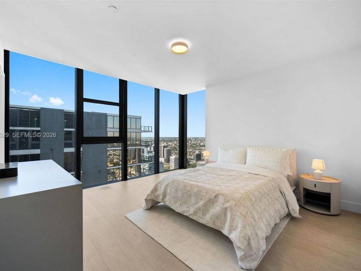
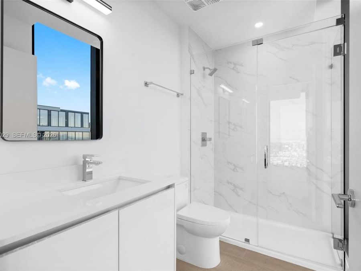
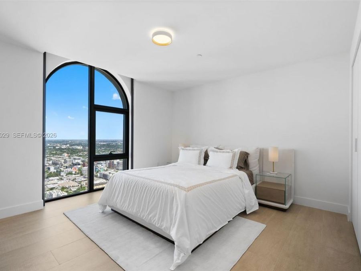
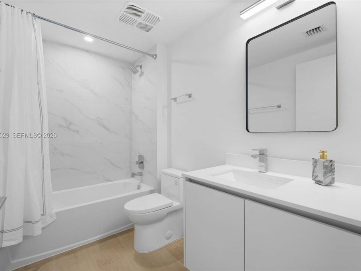
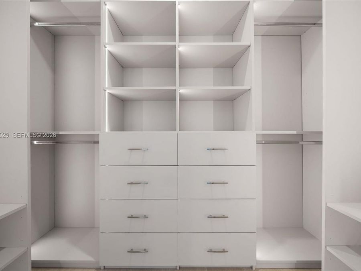
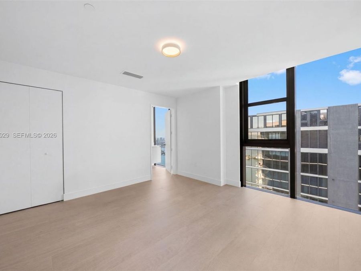
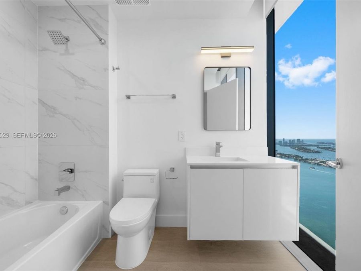
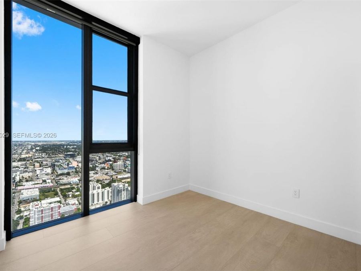
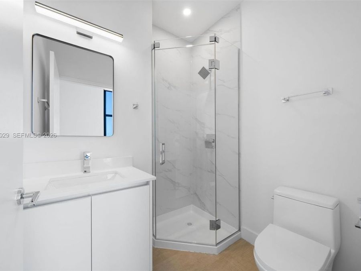
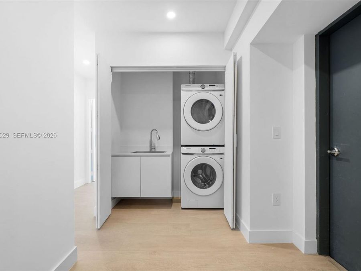
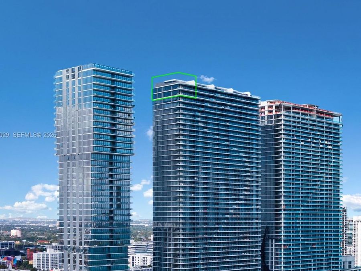
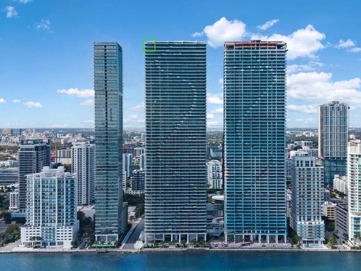
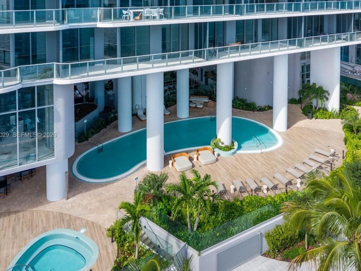
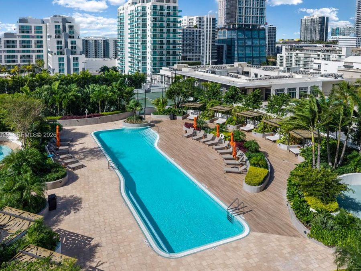
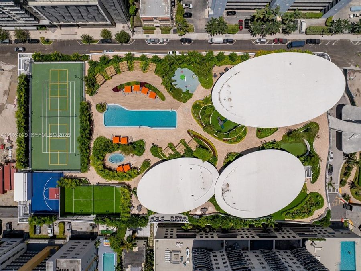
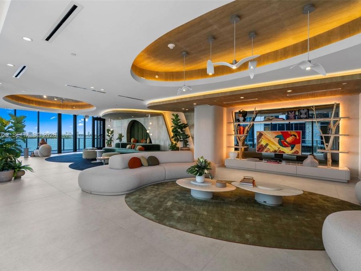
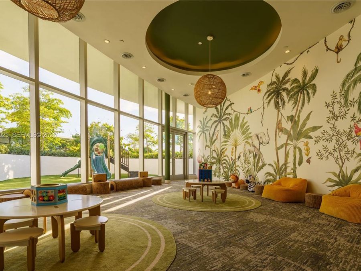
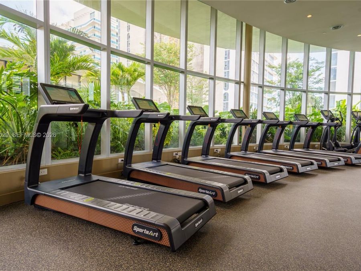
Penthouse Mansion 6005 at Aria Reserve Miami is a brand-new, never-before-lived-in tri-level sky residence spanning floors 60-62, offering unobstructed panoramic views of Biscayne Bay & Miami skyline. A private elevator provides direct entry into the home, while a 2nd in-unit elevator seamlessly connects all 3 levels. Featuring some of the tallest ceiling heights in Miami, this 6-bed + den, 7.5-bath residence is designed for grand-scale living w/ expansive open-concept interiors, multiple lounge areas, & seamless indoor-outdoor flow throughout. The primary suite serves as a private retreat w/ its own terrace, dual custom walk-in closets,...read more & spa-inspired bath complete w/ dual vanities, deep soaking tub, & separate water closets. Designer finishes & technology enhancements include 6 installed Samsung Frame TVs, integrated Sonos audio, broadband WiFi, & chefs kitchen w/ premium Gaggenau appliances. The top level features a spectacular indoor entertaining kitchen & lounge space that opens to one of the largest private rooftop terraces in Miami. Included is an exceptionally rare private 3-car garage secured within the buildings main garage w/ dedicated storage space. Residents enjoy Aria Reserves world-class amenities, including resort-style pools, tennis & pickleball courts, fitness & spa facilities, theater, dog park, 24-hour concierge services, Flat Iron Grille from NY (opening soon) & more. Ideally located just minutes from Miami Beach, Brickell, Downtown Miami, & Wynwood.

Features

  • Dishwasher
  • Disposal
  • Dryer
  • Microwave
  • Electric Range
  • Refrigerator
  • Wall Oven
  • Washer
  • Central Air
  • Central
  • 62.0 Stories
  • Built in 2025
View All Features

Contact the Agent

Contact the Listing Agent
Disclaimer: All information deemed reliable but not guaranteed. All properties are subject to prior sale, change or withdrawal. Neither listing broker(s) or information provider(s) shall be responsible for any typographical errors, misinformation, misprints and shall be held totally harmless. Listing(s) information is provided for consumers personal, non-commercial use and may not be used for any purpose other than to identify prospective properties consumers may be interested in purchasing. Information on this site was last updated 05/31/2026. The listing information on this page last changed on 05/31/2026. The data relating to real estate for sale on this website comes in part from the Internet Data Exchange program of Delta Media Group MLS (last updated Sun 05/31/2026 12:23:25 AM EST) or Miami MLS (last updated Sun 05/31/2026 12:18:56 AM EST) or Stellar MLS (last updated Sun 05/31/2026 12:13:53 AM EST) or Daytona MLS (last updated Sat 05/30/2026 11:36:49 PM EST) or Tallahassee MLS (last updated Sat 05/30/2026 10:48:08 PM EST) or Northeast Florida MLS (last updated Sun 05/31/2026 12:18:52 AM EST) or My State MLS (last updated Sat 05/30/2026 11:30:10 PM EST) or Florida Keys MLS (last updated Sat 05/30/2026 8:29:35 PM EST). Real estate listings held by brokerage firms other than Adams Cameron & Co. REALTORS may be marked with the Internet Data Exchange logo and detailed information about those properties will include the name of the listing broker(s) when required by the MLS. All rights reserved.
Privacy Policy / DMCA Notice / ADA Accessibility

Property Image 1
Property Image 2
Property Image 3
Property Image 4
Property Image 5
Property Image 6
Property Image 7
Property Image 8
Property Image 9
Property Image 10
Property Image 11
Property Image 12
Property Image 13
Property Image 14
Property Image 15
Property Image 16
Property Image 17
Property Image 18
Property Image 19
Property Image 20
Property Image 21
Property Image 22
Property Image 23
Property Image 24
Property Image 25
Property Image 26
Property Image 27
Property Image 28
Property Image 29
Property Image 30
Property Image 31
Property Image 32
Property Image 33
Property Image 34
Property Image 35
Property Image 36
Property Image 37
Property Image 38

All Property Features

  • Property Type: Rental - Condominium
  • Appliances: Dishwasher, Disposal, Dryer, Microwave, Electric Range, Refrigerator, Wall Oven, Washer
  • Association Amenities: Child Play Area, Community Pool, Exercise Room, Pickleball, Sauna, Spa/Hot Tub
  • Cooling: Central Air
  • Crops Included Y/N: No
  • Days on Site: 8
  • Door Features: High Impact Doors
  • Exterior Features: Tennis Court(s)
  • Garage: 3
  • Heating: Central
  • Home Style: High Rise, Multi Level
  • Home Warranty Y/N: No
  • Hot Tub: Yes
  • Interior Features: Built-in Features, Closet Cabinetry, Cooking Island, Elevator, Entrance Foyer, Volume Ceilings, Walk-In Closet(s), Den/Library/Office, Family Room, Maid/In-Law Quarters
  • Lease Considered Y/N: No
  • Other Equipment: Elevator
  • Parking: Assigned, Valet
  • Parking Notes: Assigned, Valet
  • Pets Allowed: Restrictions Or Possible Restrictions
  • Pool: In Ground
  • Property Attached Y/N: No
  • Property Sub-Type: Condominium
  • Sauna: Yes
  • Security: Key Card Entry
  • Stories: 62.0
  • Year Built: 2025