16332 Pendio Drive
Bella Collina, FL 34756

Listed at $3,195,000

Details

  • MLS# G5108178
  • Residential - Single Family
  • Status Active
  • 5 Bedrooms
  • 4 full 2 partial Bathrooms
  • 7,267 Square Feet
  • 1.130 acres
  • Built in 2009
  • Local Schools

Description

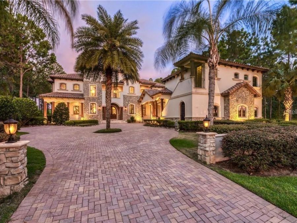
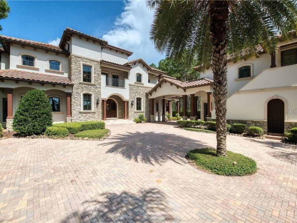
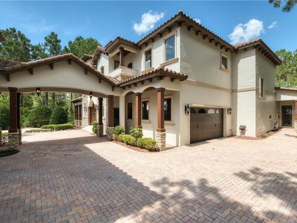
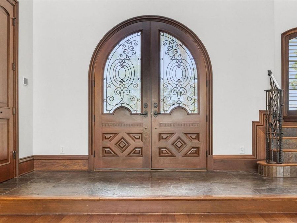
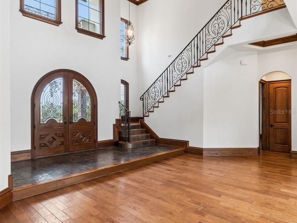
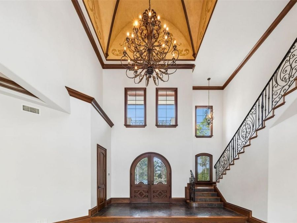
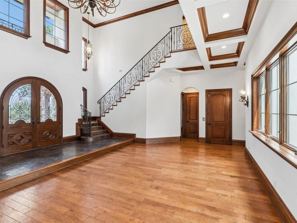
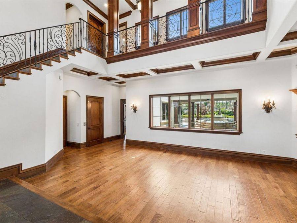
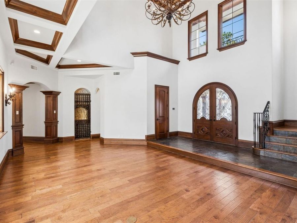
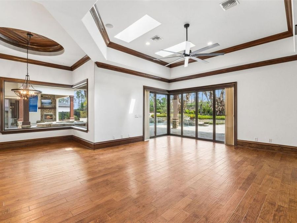
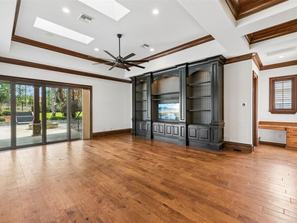
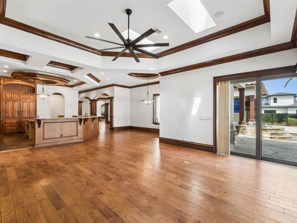
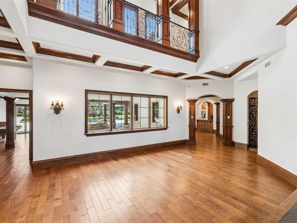
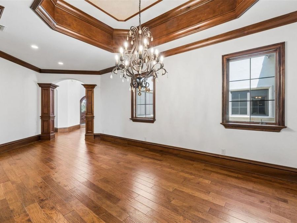
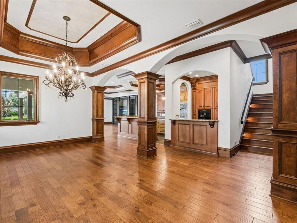
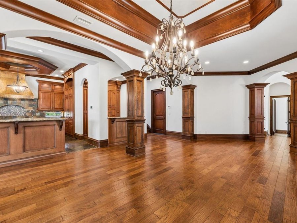
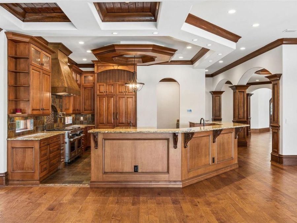
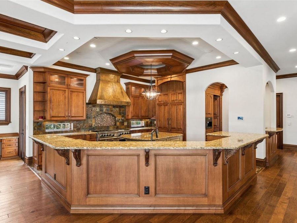
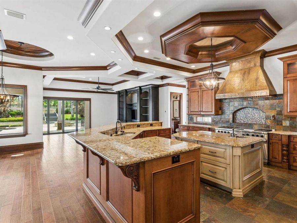
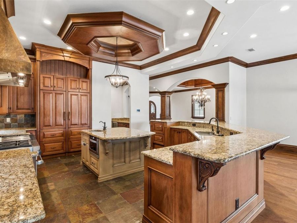
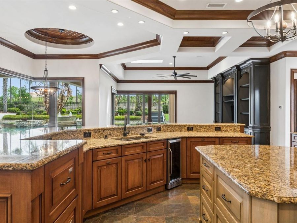
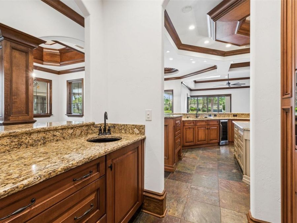
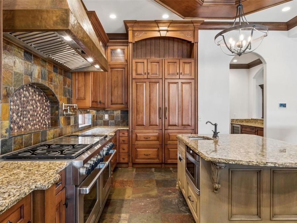
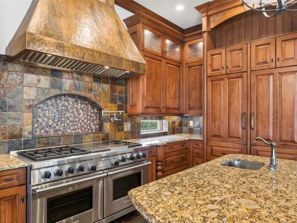
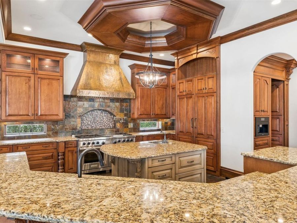
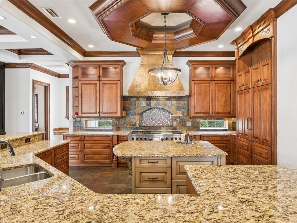
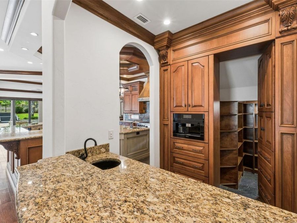
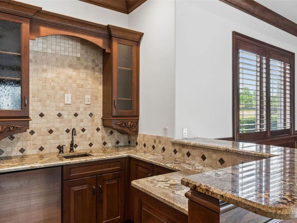
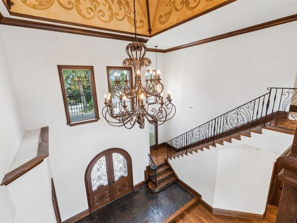
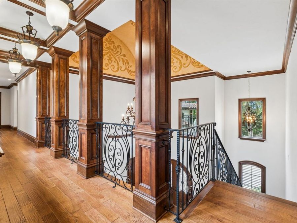
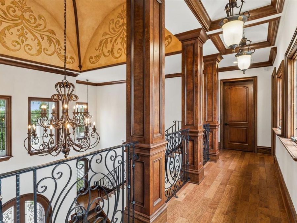
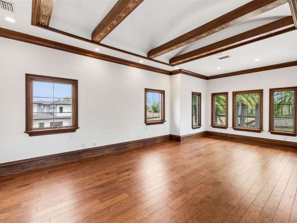
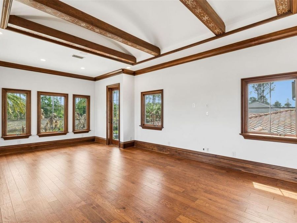
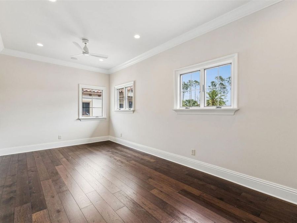
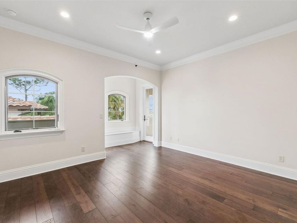
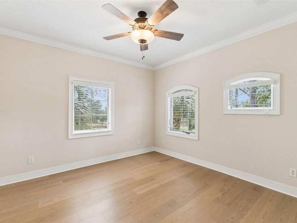
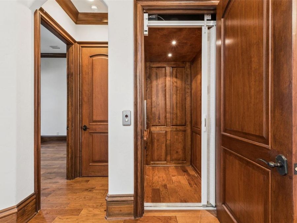
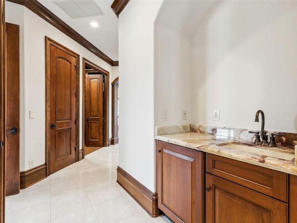
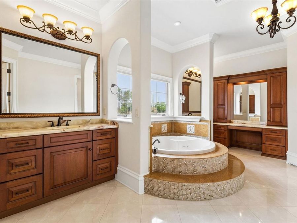
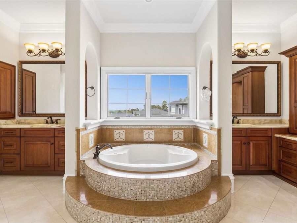
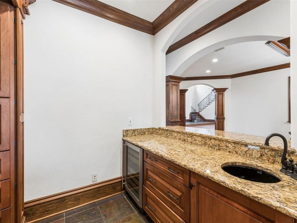
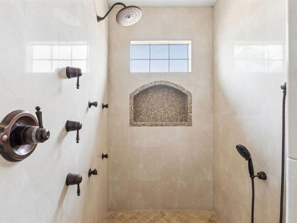
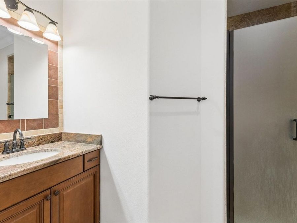
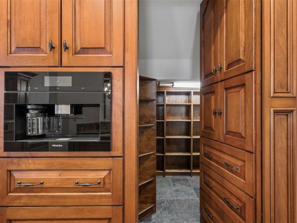
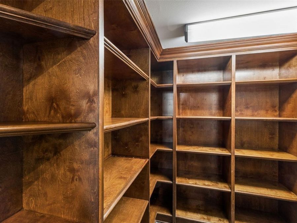
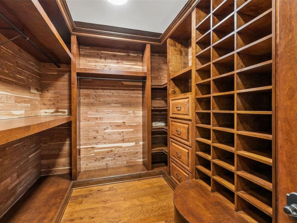
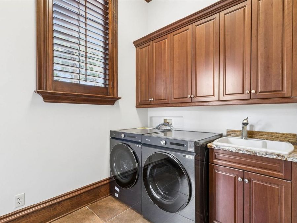
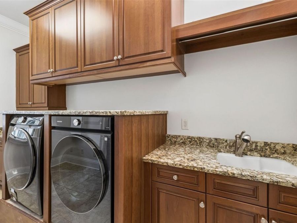
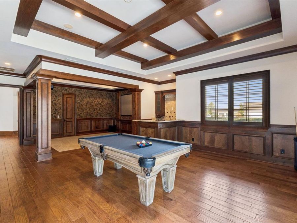
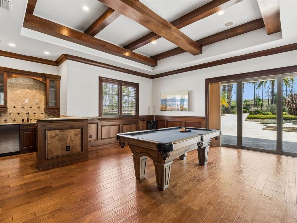
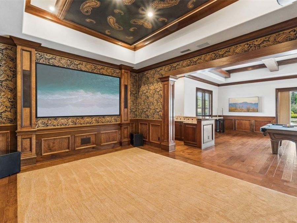
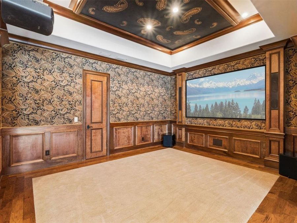
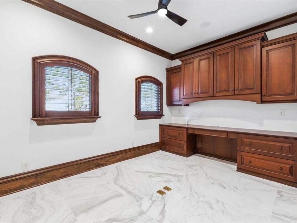
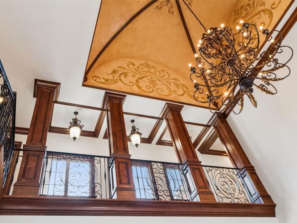
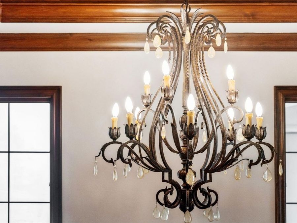
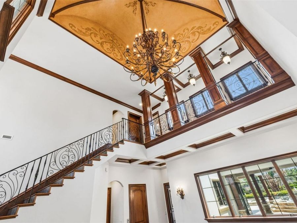
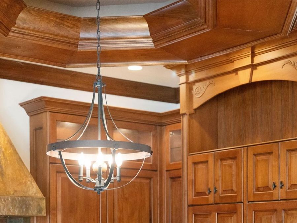
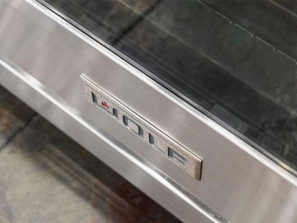
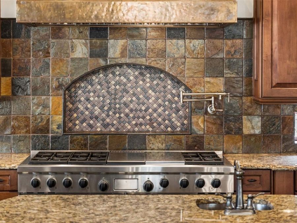
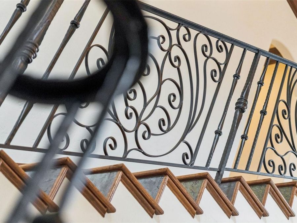
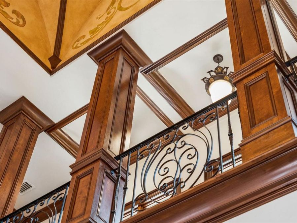
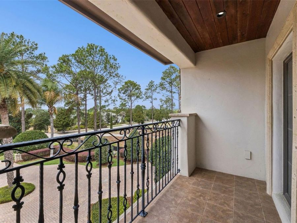
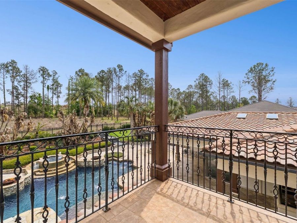
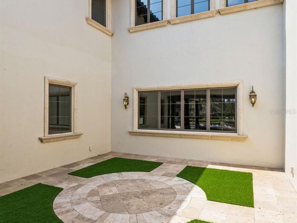
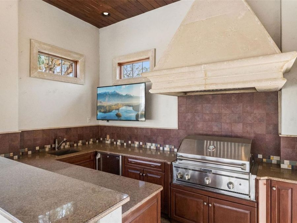
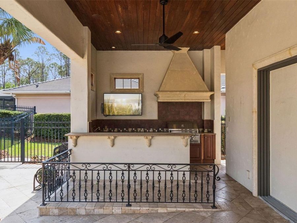
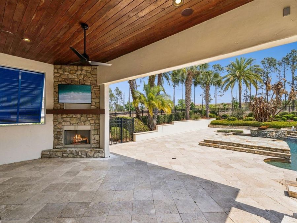
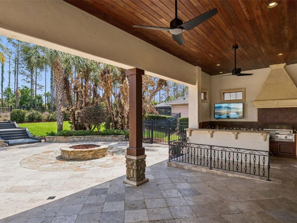
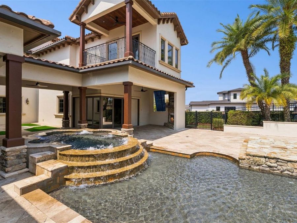
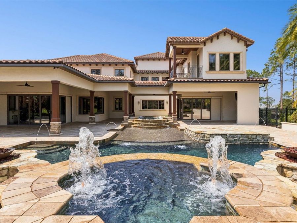
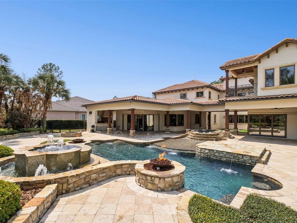
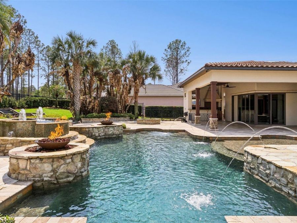
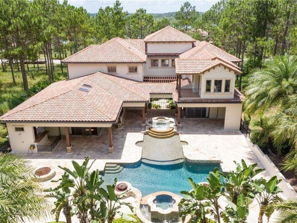
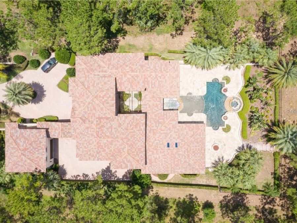
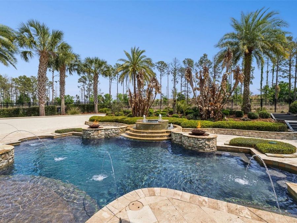
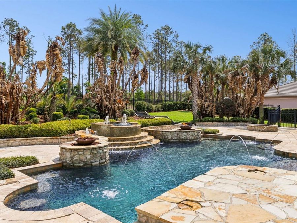
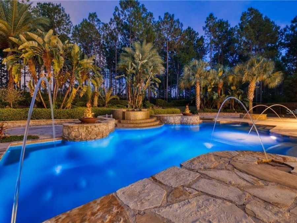
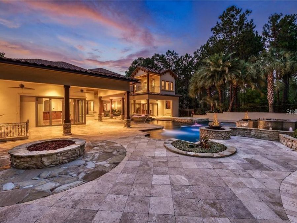
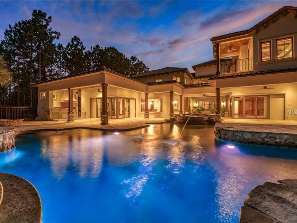
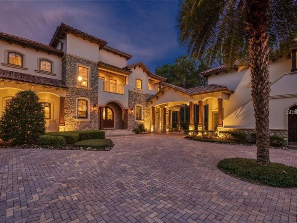
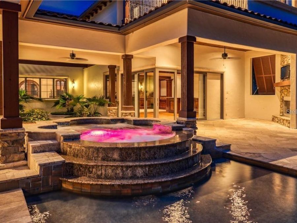
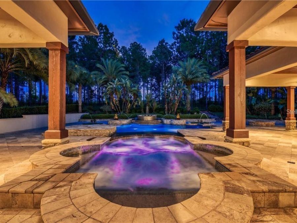
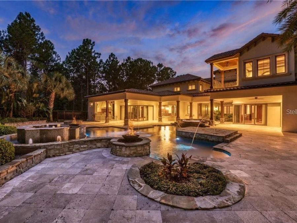
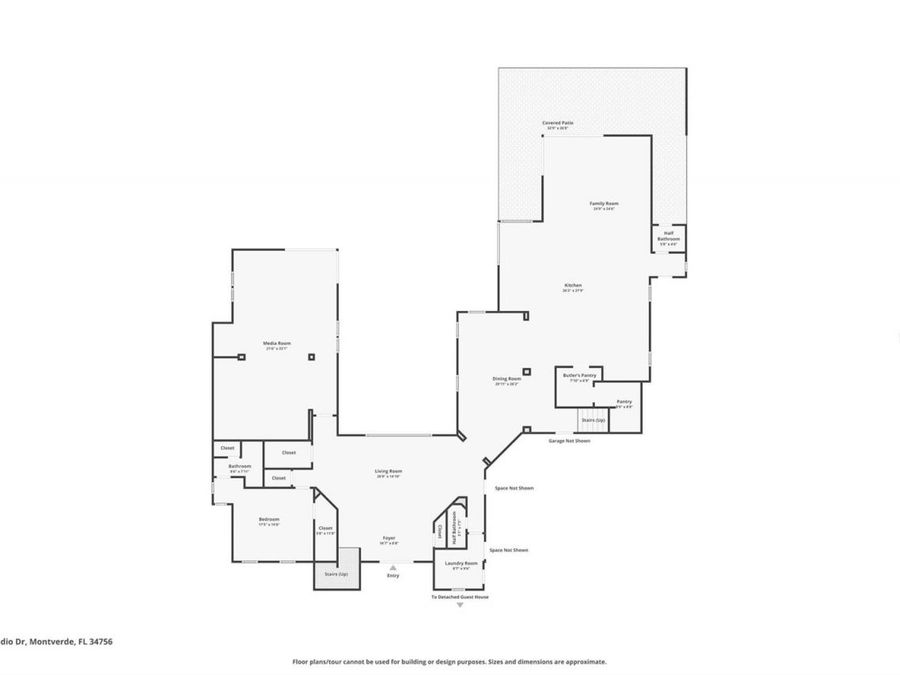
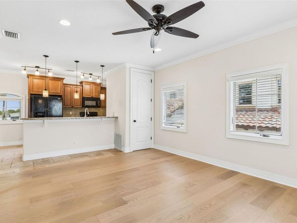
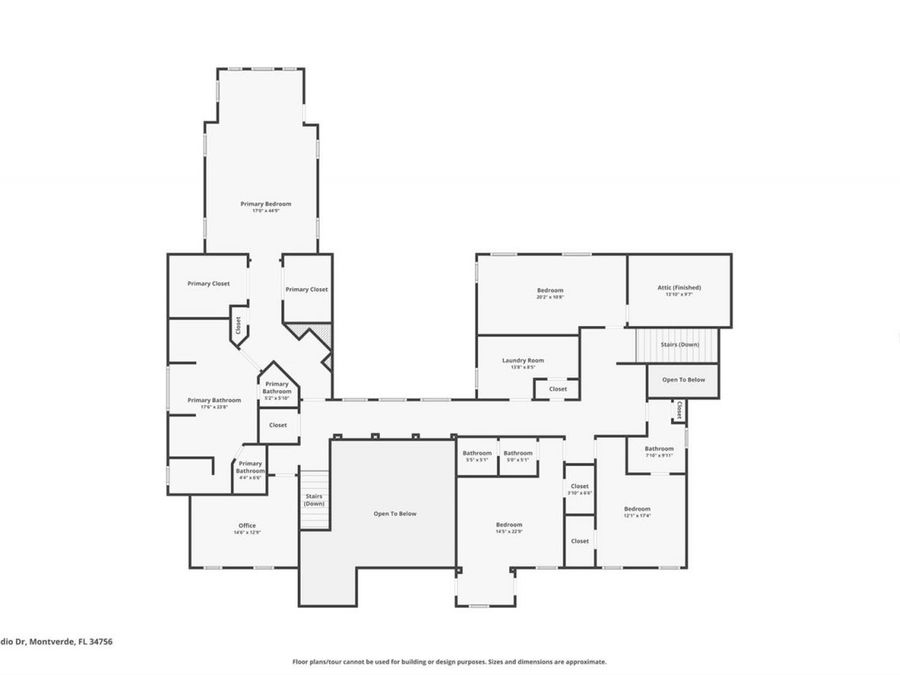
Welcome to this extraordinary custom estate in Bella Collina, Central Florida's premier private, guard-gated golf community. Perfectly positioned on an expansive homesite framed by mature trees and lush landscaping, this grand residence blends timeless architecture with modern luxury and exceptional privacy.From the moment you arrive, the impressive stone elevation and stately presence set the tone for what awaits inside. Ornate double doors open to a dramatic two-story atrium, introducing oak plank-style flooring throughout the main level and refined architectural details including custom oak panels, pillars, and designer millwork.The expansive...read more chefs kitchen is a true showpiece, featuring a six-burner Wolf range, dual Sub-Zero refrigerator/freezers, prep bar, hidden butlers pantry, and adjoining laundry room (the first of two). The kitchen flows seamlessly into the generous living area, where 90-degree mitered sliding glass doors and a massive picture window frame breathtaking views of one of the finest resort-style pool environments in the community.The first floor also offers a guest suite and a fully equipped entertainment/media room with wet bar and direct access to the pool deck-ideal for hosting gatherings of any scale. A full-home Crestron automation system enhances convenience, comfort, and control throughout.Upstairs, accessible by a secondary staircase off the dining area (and elevator service), youll find a versatile flex room, private office, two additional guest bedrooms, a second laundry room, and the secluded owners retreat. The primary suite is a true sanctuary, featuring exposed beams, tray ceiling detail, custom baseboards, private balcony overlooking the pool, and an expansive spa-inspired bath with separate water closets, spa tub, dual vanities, and custom oak closet systems.Outdoor living rivals the finest luxury resorts. The custom-designed pool showcases travertine pavers, multi-person spa, swim-up seating, sun shelf, and elegant fountain features. All pool equipment has just been completely replaced, offering peace of mind and enhanced efficiency for years to come. A large fire pit gathering space, fully equipped summer kitchen with custom hood, and a private courtyard with pergola, fireplace, and television create multiple venues for entertaining year-round.Additional highlights include:Elevator servicing multiple levelsTwo double garages with generous parkingAbove-garage apartment with full kitchen and bath featuring engineered wood flooring.Mature landscaping providing exceptional privacyResidents of Bella Collina enjoy a lifestyle unlike any other, with a Nick Faldo-designed championship golf course, resort-style pool, fitness center with complimentary classes, tennis and pickleball courts, full-service spa, and multiple dining venues - all just minutes from Montverde Academy and major highways.This is a rare opportunity to own a truly grand custom estate designed for luxurious everyday living and unforgettable entertaining. A private showing is highly recommended to fully appreciate everything this exceptional home provides.Seller will Defer $40,000 Sports Membership Deposit at Closing.

Features

  • Bar Fridge
  • Dishwasher
  • Disposal
  • Dryer
  • Freezer
  • Microwave
  • Range
  • Range Hood
  • Refrigerator
  • Washer
  • Wine Refrigerator
  • Central Air
  • Hardwood
  • Tile
  • Travertine
  • Wood
  • Central, Electric, Zoned
  • 2.0 Stories
  • $34,518 Taxes
  • Public
  • Built in 2009
View All Features

Contact the Agent

Contact the Listing Agent
Disclaimer: All information deemed reliable but not guaranteed. All properties are subject to prior sale, change or withdrawal. Neither listing broker(s) or information provider(s) shall be responsible for any typographical errors, misinformation, misprints and shall be held totally harmless. Listing(s) information is provided for consumers personal, non-commercial use and may not be used for any purpose other than to identify prospective properties consumers may be interested in purchasing. Information on this site was last updated 05/30/2026. The listing information on this page last changed on 05/30/2026. The data relating to real estate for sale on this website comes in part from the Internet Data Exchange program of Delta Media Group MLS (last updated Sat 05/30/2026 12:06:20 AM EST) or Miami MLS (last updated Fri 05/29/2026 11:59:43 PM EST) or Stellar MLS (last updated Fri 05/29/2026 11:59:56 PM EST) or Daytona MLS (last updated Fri 05/29/2026 11:36:50 PM EST) or Tallahassee MLS (last updated Fri 05/29/2026 10:48:20 PM EST) or Northeast Florida MLS (last updated Fri 05/29/2026 11:58:59 PM EST) or My State MLS (last updated Fri 05/29/2026 11:30:12 PM EST) or Florida Keys MLS (last updated Fri 05/29/2026 8:30:14 PM EST). Real estate listings held by brokerage firms other than Adams Cameron & Co. REALTORS may be marked with the Internet Data Exchange logo and detailed information about those properties will include the name of the listing broker(s) when required by the MLS. All rights reserved.

mls logo
Listing data and photos distributed by MLSGRID
Member Participants (and their affiliated licensees, if applicable) shall indicate on their websites that IDX information is provided exclusively for consumers’ personal non-commercial use, that it may not be used for any purpose other than to identify prospective properties consumers may be interested in purchasing, that the data is deemed reliable but is not guaranteed by MLS GRID, and that the use of the MLS GRID Data may be subject to an end user license agreement prescribed by the Member Participant’s applicable MLS if any and as amended from time to time. MLS GRID may, at its discretion, require use of other disclaimers as necessary to protect Member Participant, and/or their MLS from liability.
Based on information submitted to the MLS GRID. All data is obtained from various sources and may not have been verified by broker or MLS GRID. Supplied Open House Information is subject to change without notice. All information should be independently reviewed and verified for accuracy. Properties may or may not be listed by the office/agent presenting the information.


Privacy Policy / DMCA Notice / ADA Accessibility

Property Image 1
Property Image 2
Property Image 3
Property Image 4
Property Image 5
Property Image 6
Property Image 7
Property Image 8
Property Image 9
Property Image 10
Property Image 11
Property Image 12
Property Image 13
Property Image 14
Property Image 15
Property Image 16
Property Image 17
Property Image 18
Property Image 19
Property Image 20
Property Image 21
Property Image 22
Property Image 23
Property Image 24
Property Image 25
Property Image 26
Property Image 27
Property Image 28
Property Image 29
Property Image 30
Property Image 31
Property Image 32
Property Image 33
Property Image 34
Property Image 35
Property Image 36
Property Image 37
Property Image 38
Property Image 39
Property Image 40
Property Image 41
Property Image 42
Property Image 43
Property Image 44
Property Image 45
Property Image 46
Property Image 47
Property Image 48
Property Image 49
Property Image 50
Property Image 51
Property Image 52
Property Image 53
Property Image 54
Property Image 55
Property Image 56
Property Image 57
Property Image 58
Property Image 59
Property Image 60
Property Image 61
Property Image 62
Property Image 63
Property Image 64
Property Image 65
Property Image 66
Property Image 67
Property Image 68
Property Image 69
Property Image 70
Property Image 71
Property Image 72
Property Image 73
Property Image 74
Property Image 75
Property Image 76
Property Image 77
Property Image 78
Property Image 79
Property Image 80
Property Image 81
Property Image 82
Property Image 83
Property Image 84
Property Image 85
Property Image 86
Property Image 87
Property Image 88
Property Image 89
Property Image 90
Property Image 91
Property Image 92
Property Image 93
Property Image 94
Property Image 95
Property Image 96
Property Image 97
Property Image 98
Property Image 99
Property Image 100

All Property Features

  • Property Type: Residential - Single Family
  • Additional Rooms: Den/Library/Office, Family Room, Formal Dining Room Separate, Inside Utility, Media Room
  • Appliances: Bar Fridge, Dishwasher, Disposal, Dryer, Freezer, Microwave, Range, Range Hood, Refrigerator, Washer, Wine Refrigerator
  • Association Amenities: Basketball Court, Cable TV, Clubhouse, Fence Restrictions, Fitness Center, Gated, Golf Course, Pickleball Court(s), Playground, Pool, Security, Spa/Hot Tub, Tennis Court(s)
  • Body of Water: LAKE SIENA
  • Community Features: Buyer Approval Required, Clubhouse, Deed Restrictions, Dog Park, Fitness Center, Gated Community - Guard, Golf Carts OK, Golf, No Truck/RV/Motorcycle Parking, Playground, Pool, Restaurant, Sidewalks, Tennis Court(s), Street Lights
  • Cooling: Central Air
  • Days on Site: 101
  • Directions: Orlando to FL TPKE N (EXIT 272), LEFT on FL 50W. Turn RIGHT on County Road 455, turn LEFT when the road T's and continue on CR455. Turn RIGHT on CAVALLO. Sales office is on your RIGHT before the gate.
  • Exterior: Block, Stucco
  • Exterior Features: Balcony, Fire Pit, Lighting, Misting System, Outdoor Grill, Outdoor Kitchen, Outdoor Shower, Private Mailbox, Private Yard, Rain Gutters, Sidewalk, Sliding Doors, Sprinkler Metered, Storage
  • Fenced: Yes
  • Fencing: Other
  • Fireplace: Gas, Outside
  • Fireplace Y/N: Yes
  • Flood Zone Code: X
  • Flooring: Hardwood, Tile, Travertine, Wood
  • Foundation: Slab
  • Garage: 4 car attached
  • Garage Dimensions: 26x24
  • Heating: Central, Electric, Zoned
  • HOA Fee: 1230/ Quarterly
  • HOA Y/N: Yes
  • Home Style: Mediterranean
  • Home Warranty Y/N: No
  • Hot Tub: Yes
  • Interior Features: Built-in Features, Cathedral Ceiling(s), Ceiling Fans(s), Central Vaccum, Coffered Ceiling(s), Crown Molding, Eat-in Kitchen, Elevator, High Ceilings, Kitchen/Family Room Combo, Open Floorplan, PrimaryBedroom Upstairs, Smart Home, Solid Wood Cabinets, Stone Counters, Tray Ceiling(s), Vaulted Ceiling(s), Walk-In Closet(s), Wet Bar
  • Listing Terms: Cash, Conventional, Other
  • Lot Description: In County, Landscaped, Level, Near Golf Course, Oversized Lot, Private, Sidewalk, Paved
  • Lot Dimensions: 1.13
  • Lot Size: 1.13 Acres
  • Other Equipment: Fire Pit, Irrigation Equipment, Misting System, Private Yard
  • Other Fees: $642/ Monthly
  • Other Structures: Guest House, Outdoor Kitchen
  • Ownership: Fee Simple
  • Parking: Circular Driveway, Garage Door Opener, Garage Faces Rear, Garage Faces Side, Garage
  • Parking Notes: Circular Driveway, Garage Door Opener, Garage Faces
  • Patio/Porch: Covered, Rear Porch
  • Pets Allowed: Breed Restrictions, Cats OK, Dogs OK
  • Pets Restrictions: See Covenants
  • Pool: Deck, Gunite, Heated, In Ground, Lighting, Outside Bath Access
  • Property Attached Y/N: No
  • Property Sub-Type: Single Family Residence
  • Roof Type: Concrete, Tile
  • Security: Gated Community, Security Lights, Smoke Detector(s)
  • Sewer: Public Sewer
  • Showing Instructions: 24 Hour Notice, Appointment Only, Call Before Showing, Call Listing Agent, Call Listing Office, Listing Agent Must Accompany, No Lockbox, See Remarks, ShowingTime
  • Spa: Heated, In Ground
  • Special Sale Provisions: None
  • Stories: 2.0
  • Swimming Pool: Yes
  • Taxes: $34,518
  • Utilities: BB/HS Internet Available, Cable Connected, Electricity Connected, Fiber Optics, Natural Gas Connected, Phone Available, Sewer Connected, Sprinkler Meter, Underground Utilities, Water Connected
  • Water: Public
  • Water Access Y/N: No
  • Windows: Skylight(s), Blinds
  • Year Built: 2009
  • Zoning: PUD